Last updated: August 10, 2026
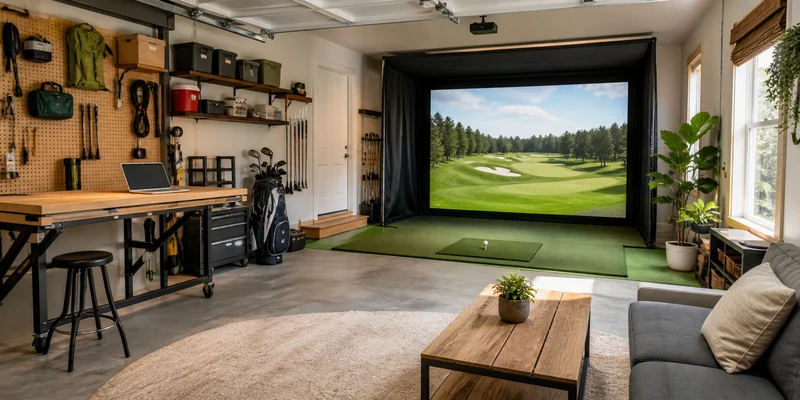
Golf simulator room ideas tend to arrive in two flavors online: showroom fantasies with stadium lighting and budgets to match, or bare garages with a net and a prayer. The interesting territory is everything in between, real rooms in real homes where a hitting bay, a place to sit, and a bit of design intent turn a piece of equipment into a room people gravitate to. The difference between a setup and a space is rarely money; it is layout, light, and a point of view.
This guide is the interior half of the planning conversation. We will walk through six proven room concepts, the three zones every good simulator room shares, and the design decisions, lighting, walls, flooring, seating, that shape how the room feels. For the technical half, measurements and clearances, keep our room dimensions guide open in the next tab.
Quick Answer
What makes a great golf simulator room?
- Three zones: a safe hitting bay, a viewing and seating area, and storage that keeps clubs and gear off the floor.
- A design direction chosen on purpose, clean studio, clubhouse lounge, or family game room, so paint, lighting, and furniture pull in the same direction.
- Controllable lighting and dark, non-reflective surfaces around the screen, which flatter the projected image more than any equipment upgrade.
Six Room Concepts That Work in Real Homes
Most successful builds land on one of six recognizable concepts. Use the table as a shortlist, then borrow freely; the best rooms usually blend two.
| Concept | The idea | Best suited to |
|---|---|---|
| The clean studio | Minimal, gym-like bay: dark walls, turf, screen, nothing extra | Focused practicers, smaller budgets, garages |
| The clubhouse lounge | Warm woods, leather seating, memorabilia, bar cart energy | Basements and man caves built for hosting |
| The family game room | Bright, durable, simulator as one station among games | Households where kids and guests play too |
| The dual-use room | Simulator that folds away: retractable screen, movable mat | Home offices, gyms, and living spaces doing double duty |
| The backyard shed bay | Dedicated outbuilding, golf-first from the framing up | Homes with yard space and full-height ambitions |
| The sports bar corner | Screen wall plus TV wall, scoreboard graphics, team colors | Watch-party households and social golfers |
Each concept maps loosely to a location, and each location has its own buying guide on this site: the garage build, the basement build, the shed build, and the full man cave treatment all go deeper on their specific quirks.
Think in Three Zones, Not One
The single most useful planning habit is to stop thinking about a simulator and start thinking about three zones. The hitting bay comes first: the enclosure or screen, the mat, and the swing envelope around the golfer, sized honestly using the listed space requirements of your equipment; most golfers need roughly 9 to 10 ft ceilings as a working rule of thumb, and the dimensions guide covers the rest. This zone gets priority on space, and nothing decorative belongs inside it.
The second zone is viewing and seating, even if it is one armchair and a side table. A place to sit while a partner hits is what turns solo practice gear into a social room, and it is the zone most builds forget. The third zone is storage: wall racks for clubs, a shelf for balls and gloves, a hook for the towel. Gear on the floor reads as clutter in photos and becomes a trip hazard beside a swinging club. Three zones, drawn on paper before anything is bought, prevent the most common outcome in this hobby: a beautiful screen in a room nobody wants to be in.
Lighting: The Cheapest Transformation in the Room
Lighting decides how the projected image looks, how the room photographs, and whether the space feels like a den or a warehouse. The working principles are simple. Keep direct light off the impact screen, since ambient light washes out the projection; aim fixtures toward the hitting area and seating instead. Favor even, diffuse light over a single bright point, which throws hard shadows across the mat. And put everything on dimmers or smart bulbs, because the right level for cleaning the room and the right level for playing a night round are far apart.
Design-wise, this is where each concept shows its personality: recessed cans and neutral white for the clean studio, warm wall sconces and a picture light over memorabilia for the clubhouse lounge, LED strips in team colors for the sports bar corner. If you are also wrestling with glare or protecting fixtures near the swing path, the practical side lives in our lighting and padding guide.
Walls, Floors, and the Backdrop Problem
Around the screen, darker matters. Deep green, charcoal, or navy walls behind and beside the enclosure swallow stray light and make the projected course feel brighter by contrast, which is why so many polished builds paint the screen wall darkest and lighten toward the seating zone. Matte finishes beat gloss everywhere near the projection. Beyond the paint, wall treatments do double duty: foam or acoustic panels soften both the look and the crack of impact, slatted wood adds warmth in lounge builds, and anything within reach of a clubhead or a ricochet should be padded rather than framed glass.
Flooring follows the zones. Turf or a proper hitting mat owns the bay, and extending turf a little beyond the strike area looks intentional rather than patchy. The seating zone can shift to carpet tiles, rubber gym flooring, or a rug that marks the boundary; the material change itself reads as design. Concrete garages benefit from rubber underlayment for comfort and echo control. Details like turf and flooring choices have their own guide, including how to handle the transition lines cleanly.
Seating, Scorekeeping, and the Social Layer
The rooms that get used weekly all invest in the social layer. Seating scaled to the room comes first: two armchairs or a compact loveseat behind the hitting bay’s safe line, angled toward the screen, beats a full sofa crammed against a wall. A small table for drinks and phones, a mini fridge in lounge builds, and a mounted TV showing the tournament while someone plays the simulator turn practice time into hangout time. In tighter rooms, a bench with storage inside does the seating and the gear locker in one footprint.
Then add the golf-specific decor that generic game rooms cannot borrow: a putting strip along an unused wall for wagers between turns, a chalkboard or smart display for closest-to-the-pin standings, flags and course maps from trips, a shadow box for a scorecard worth remembering. The best decor in these rooms tells the owner’s story rather than a catalog’s; one framed pin flag from a real round outranks a wall of mass-produced signs.
Small-Space and Dual-Use Ideas
No dedicated room does not mean no room at all; it means the design work shifts to disappearing acts. Retractable screens mounted to the ceiling drop in front of bookshelves or a TV wall and vanish after the round, the anchor trick of most living room and office builds. A quality mat that slides under a bed or stands in a closet, a launch monitor that lives on a shelf, and a net instead of a full enclosure make a practice-grade setup in spaces that also do other jobs; our simulator net guide covers that route honestly, including what nets ask of the room around them.
Two habits make dual-use rooms succeed. Choose equipment for its stowed size, not just its deployed size, and give every piece a named home so reset takes minutes, not willpower. A simulator that takes ten minutes to set up gets used on weekends; one that takes ninety seconds gets used on Tuesdays.
Common Design Mistakes in Simulator Rooms
- Designing the room before the swing envelope. Furniture is easy to move on paper and miserable to move after a clubhead meets it. Zone the bay first.
- White walls around the screen. Bright surfaces bounce light onto the projection and flatten the image. Go dark and matte near the screen.
- One overhead bulb doing everything. Layered, dimmable light is the difference between a den and a storage unit.
- Skipping seating entirely. A room with nowhere to sit is a room people leave. One good chair changes the room’s gravity.
- Decor inside the ricochet zone. Framed glass, trophies, and pendant lights near the swing path eventually meet a golf ball. Pad first, decorate second.
- Forgetting reset time in dual-use rooms. If teardown is a project, the simulator quietly stops existing. Optimize for the ninety-second reset.
Frequently Asked Questions
What color should a golf simulator room be? Dark, matte tones near the screen, deep green, charcoal, navy, to protect the projected image, lightening toward the seating zone if you want contrast. Accent color belongs in the lounge half of the room, not around the projection.
How do I make a golf simulator room look good on a budget? Paint, lighting, and tidy storage carry most of the visual weight: a dark screen wall, dimmable fixtures aimed away from the screen, and wall racks that clear the floor. Those three moves cost little compared with any hardware upgrade.
Can a golf simulator share a room with a home gym or office? Yes, and it is one of the most common real-world layouts. Retractable screens, movable mats, and shelf-sized launch monitors make the golf setup disappear between sessions; the key is honest clearance when it is deployed, per our dimensions guide.
What seating works best in a simulator room? Compact and behind the safe line: two armchairs or a loveseat angled at the screen, plus a small table. Bar-height stools work well in narrow rooms because they tuck away and keep sightlines over the hitting bay.
Where should the TV go in a simulator room? On a side wall in the seating zone, out of the swing path and any plausible ricochet line, ideally visible from both the couch and the tee. Many builds run the tournament on the TV while the simulator owns the screen wall.
Do I need an enclosure for the room to look finished? No. A well-hung screen with dark walls, or even a quality net with tidy turf, reads as intentional when the zones and lighting are handled. Enclosures add polish and containment; the design fundamentals are what make the room.
The Bottom Line
A golf simulator room works when it is designed as a room, not an installation: a safe hitting bay, real seating, storage that clears the floor, and a design direction that tells paint, lighting, and furniture what to do. Dark matte surfaces near the screen and layered, dimmable light deliver the biggest visual return per dollar. Pick a concept, zone the space on paper, and build the room people wander into on purpose.